Cold rolled or hot rolled?
There are two ways a steel building gets made, they cost different money, they arrive on different timescales, and almost nobody explains the difference before asking you to choose. Here is the plain version, including the one consequence that lands in the ground.
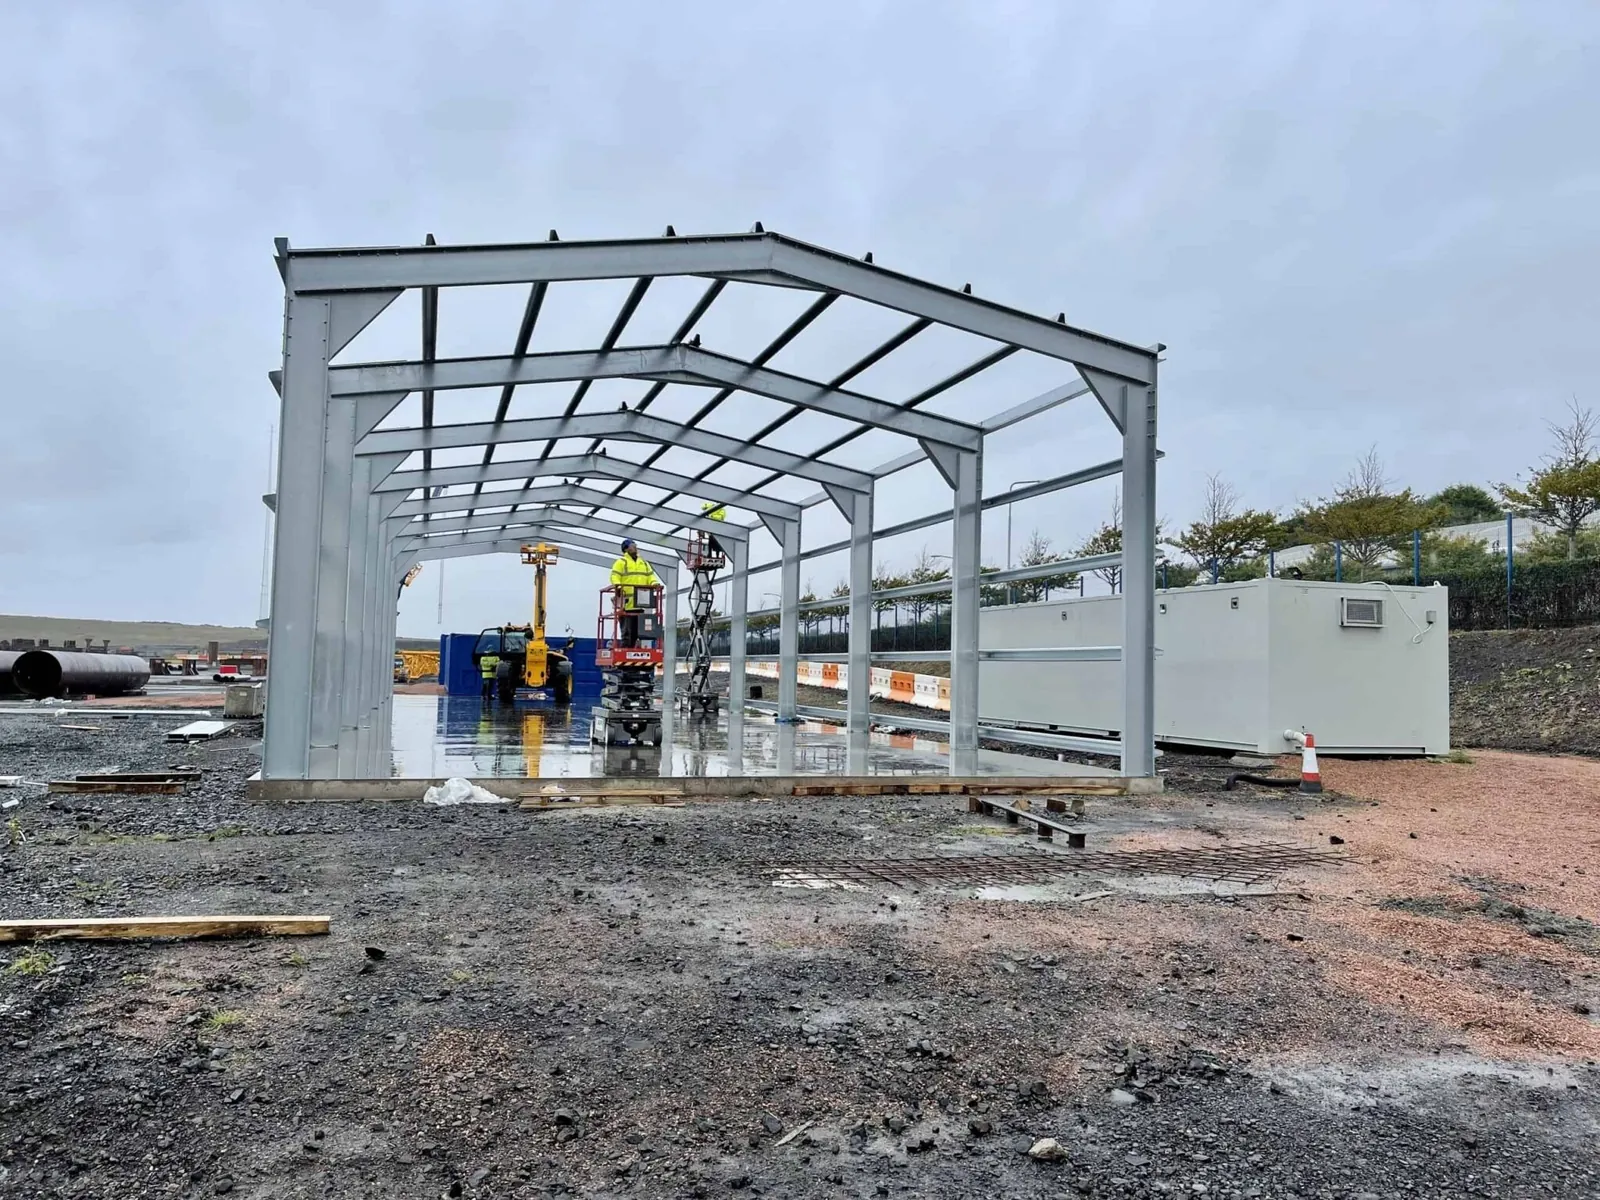
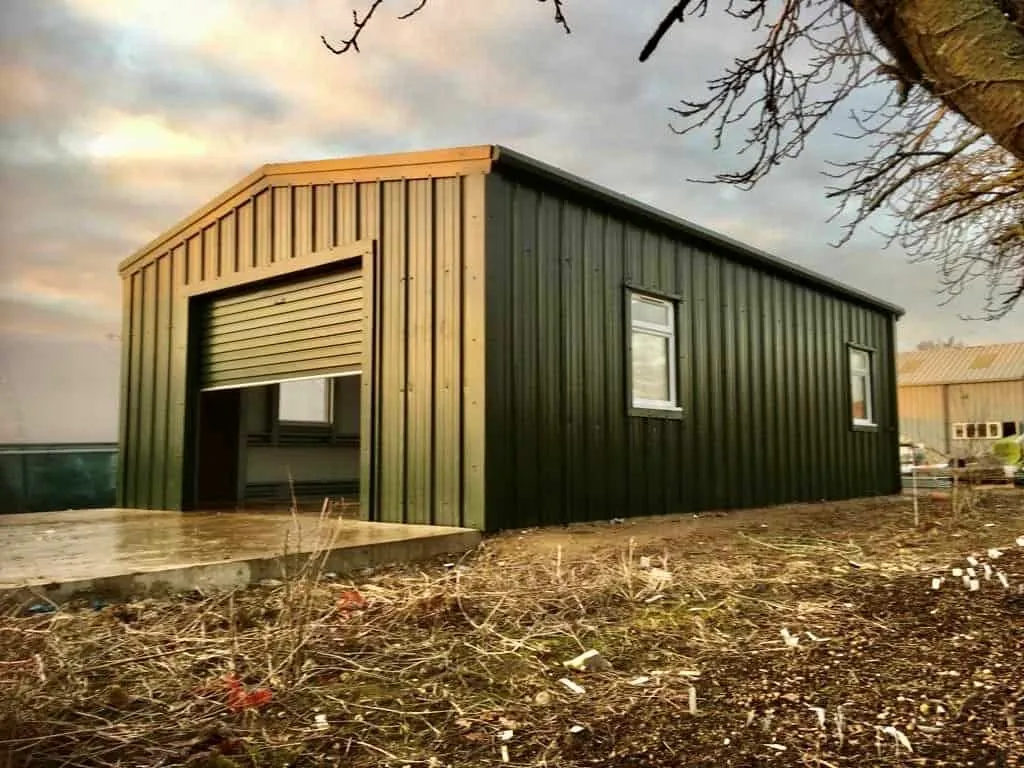
What the two actually are
Hot rolled
Steel shaped at high temperature into the heavy I-sections everybody pictures when they hear "steel frame". Columns and rafters are cut, welded and drilled in a fabrication shop, delivered as made-to-measure pieces and craned into place. It is the traditional method and it is what most of the big sheds in the county are made of.
Cold rolled
Also called cold formed. Galvanised sheet steel is fed off a coil at room temperature and folded into C and Z sections, which bolt together with brackets to make the same portal shape. Lighter, already coated, and assembled rather than welded. It has grown from an oddity to a normal choice for farm and light industrial buildings over the last twenty years.
Both make a clear span portal frame. Both are engineered, and both should come with structural calculations. The difference is not quality — it is where each one is working within its range.
Which one you probably want
| Cold rolled | Hot rolled | |
|---|---|---|
| Sections | Folded C and Z from galvanised sheet, bolted | Fabricated I-sections, welded and drilled |
| Suits | Storage, general purpose, garaging, lighter workshops | Wide spans, heavy loads, anything hanging off the frame |
| Finish | Galvanised before forming — nothing to paint | Shot blast and prime, paint or galvanise after fabrication |
| On site | Lighter to lift, bolts up, often less crane time | Heavier lifts, crane normally needed throughout |
| Lead time | Usually the quicker of the two | Fabrication time on top of the order |
| Long life | Coating is the thing to look after | The heavier option, and generally the longer-lived |
The short version: if it is a shed to keep things in, cold rolled is very likely the sensible answer. If it is wide, if it is holding a lot of weight, or if a hoist or gantry is ever going in it, that is hot rolled territory — and a workshop with a hoist is the case where it matters most, because the frame has to carry the lift as well as the roof.
What it changes in the ground
This is the part that gets left out, and it is the part we care about. The frame you pick changes what goes into the holes it stands in.
A lighter frame puts less dead load through its column bases, and that can mean smaller pads and less concrete in the ground. Some suppliers say so in their sales material, and on a sheltered site with decent ground they are often right.
Uplift, not weight
On a light building the pads are frequently sized by wind trying to lift the frame, not by the frame pressing down. On an exposed Cornish site that can mean the foundations are no smaller at all — and occasionally larger.
Cornwall is a windy county and a lot of these buildings go up on the top of a field with nothing in front of them. A light structure on an exposed site is trying to take off, and holding it down is a foundation problem. That is not an argument against cold rolled — it is an argument for asking what wind loading the frame was designed to, and for not assuming the lighter frame automatically buys you a cheaper base.
The pad sizes come off the structural engineer's design either way, and they arrive with your drawings. Everything else under the building — the strip, the level, the stone, the slab and where the muck goes — is geometry, and you can price that today.
Erecting it yourself
Both routes are commonly sold either delivered for your own team to put up, or supplied and erected. Cold rolled makes the first option more realistic: the sections are light enough to handle without a crane standing there all week, and the frame bolts together rather than needing a welder.
Be honest with yourself about it. Supply-only saves real money if you have the labour, the telehandler and a couple of settled weeks. It costs more than it saves if the frame sits in the yard until Christmas because everyone was busy. Ask for both prices and decide against your actual diary.
What to ask, whoever you are talking to
- Is this quote cold rolled or hot rolled, and why that one for my building?
- What span and eaves height is the standard frame designed for, and am I near the top of it?
- What wind loading has it been designed to, and have you accounted for how exposed my site is?
- Do structural calculations come with it, and are they suitable for a planning submission?
- Where is the steel made, and what is the coating?
- Is the foundation drawing included, and does it give pad sizes?
- What is the lead time, in writing?
- Is this price supply-only or supplied and erected?
A supplier worth buying from will answer all eight without hesitating. The answers also make two quotes comparable, which is the real problem with getting three prices for a steel building — half the time they are not for the same thing.
Common questions
- What is the difference between a cold rolled and a hot rolled steel building?
- How the steel is shaped, which decides everything else. Hot rolled sections are formed at high temperature into the heavy I-beams most people picture when they think of a steel frame. Cold rolled — also called cold formed — sections are folded at room temperature from thin galvanised sheet into C and Z shapes, then bolted together. A cold rolled frame is lighter, arrives galvanised, and bolts up on site. A hot rolled frame is heavier, carries more load, and generally needs a crane and a coating.
- Which is better for a farm building?
- Neither is better in the abstract; they suit different buildings. Cold rolled suits shorter and moderate spans and lighter uses — storage, general purpose buildings, smaller workshops, garaging. Hot rolled is the choice where the span is wide, the loads are heavy, or something is going to hang off the frame such as a gantry or hoist. If your building is at the boundary, get both priced rather than assuming.
- What span can a cold rolled steel building go to?
- Suppliers commonly advertise cold rolled frames up to around 18 metres of span with eaves heights of roughly five metres, and engineering work has looked at cold formed portal frames well beyond that. What matters more than the headline maximum is where it stops being economical: a cold rolled frame pushed to the top of its range starts needing heavier sections and more of them, and the saving disappears. Ask the supplier what span their standard frame is designed for rather than what it can be made to reach.
- Does a cold rolled building need smaller foundations?
- Sometimes, and it is worth asking, but do not assume it. A lighter frame puts less dead load into the pads, which can mean less concrete in the ground. On light buildings, though, the pads are often sized by wind uplift and overturning rather than by weight — a light building on an exposed site is trying to lift, not to sink. On an exposed Cornish site that can mean the pads are no smaller at all. The engineer decides it either way, and the pad sizes come with your drawings.
- Does a cold rolled building arrive faster?
- Usually. Folding standard sections from coil is a different manufacturing job from fabricating a hot rolled frame, and suppliers routinely advertise turnarounds of a few weeks on cold rolled buildings. If you are working to a harvest, a calving or a lease date, ask both routes for a lead time in writing before you compare the prices, because a building that arrives two months late costs more than the difference.
- Do cold rolled buildings need painting?
- No. Cold rolled sections are formed from pre-galvanised sheet, so the protective coating is on the steel before it becomes a section and there is nothing to paint on site or repaint later. A hot rolled frame is normally shot blasted and primed or galvanised after fabrication, which is a cost in the quote rather than a job for you — but it is worth checking which of the two you are being quoted, because an untreated hot rolled frame is not a bargain.
Get your building priced both ways
Tell us the rough span and length and what it is for, and say you want to see both routes. You get engineered drawings and a price, including the pad foundation sizes — and the base underneath is already worked out.