Industrial units and warehouses
The same steel portal frame as a farm building, and almost none of the same rules. Tell us roughly what you need and you get engineered drawings and a price — plus honest figures for the floor and, more to the point, for the yard around it.
- Planning route
- Full application
- No agricultural permitted development. Budget months, not 28 days.
- Building Regs
- Apply in full
- The agricultural exemption does not reach a unit people work in.
- Typical slab
- 250 mm
- Racking legs and lorries. Power floated if it is a working floor.
- Sub-base
- 200 mm
- And the yard outside usually wants more than the floor inside.
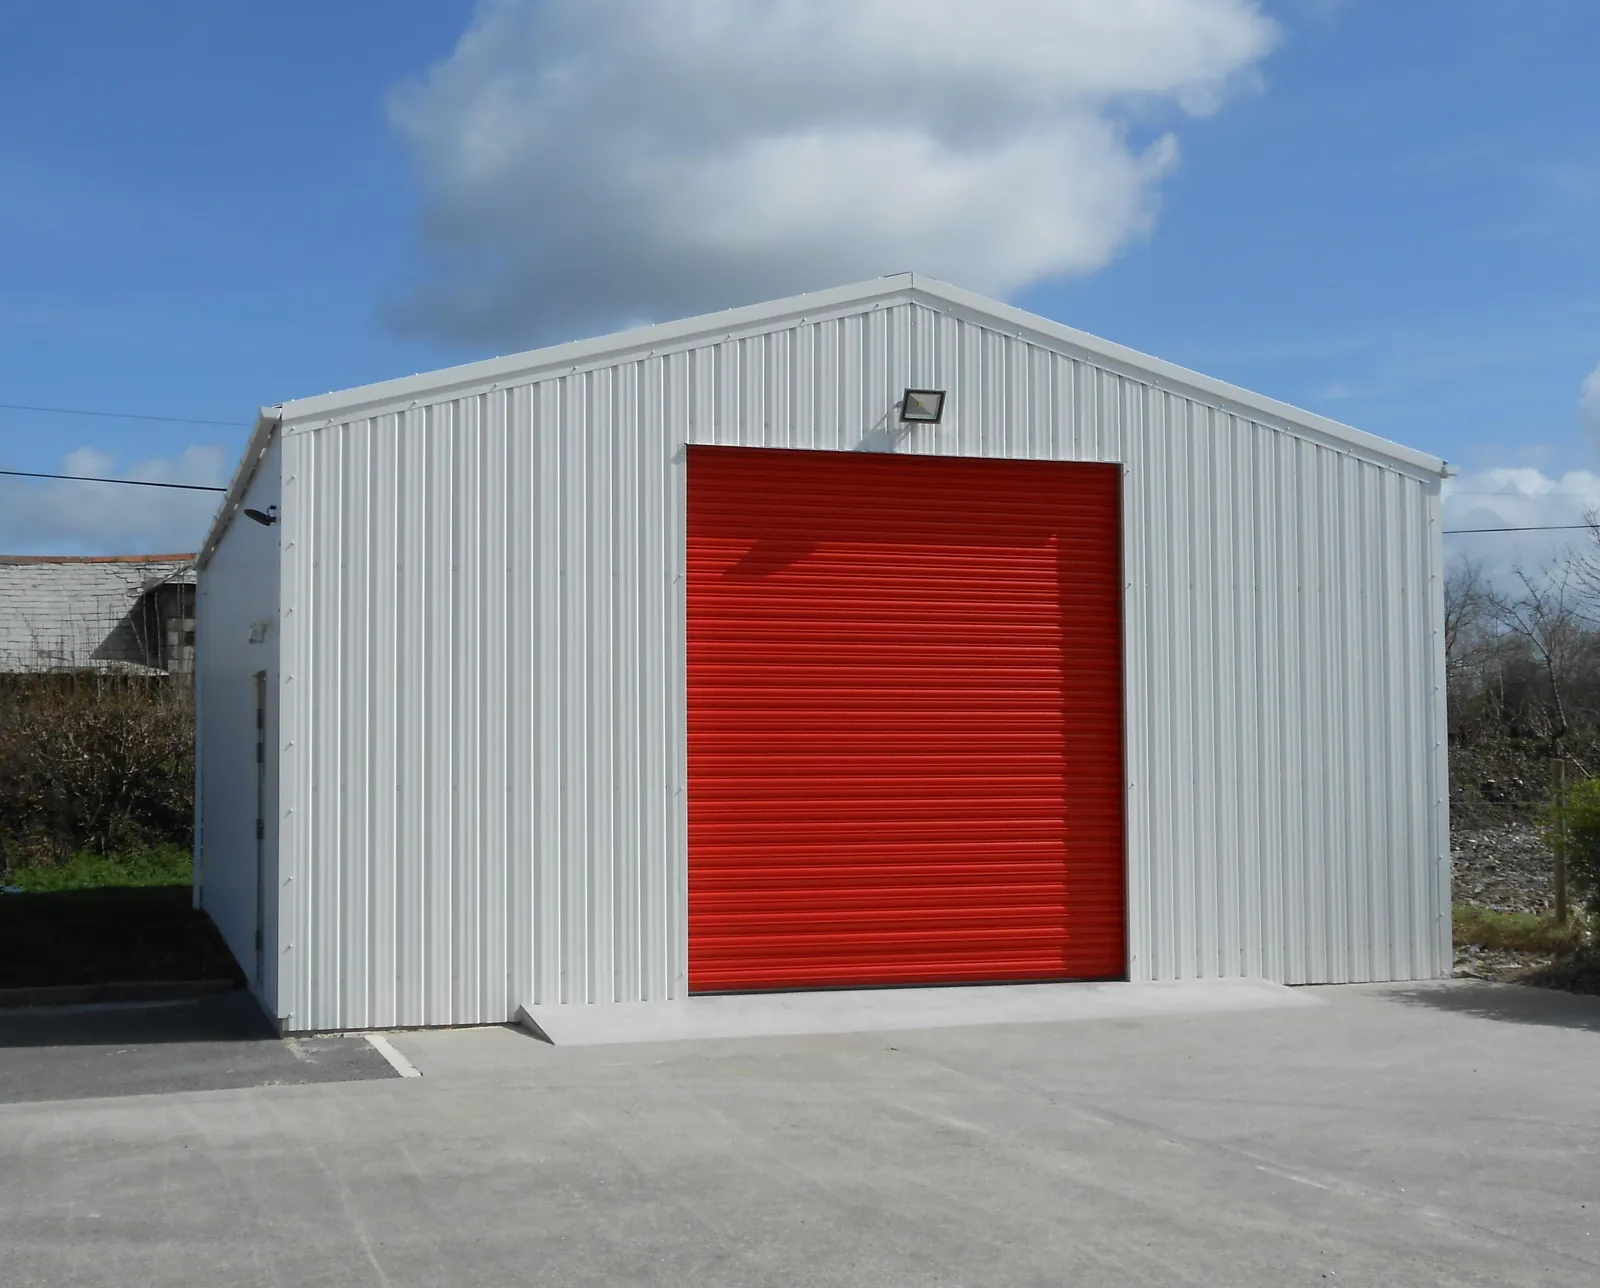
What you are actually buying
The same portal frame, playing by an entirely different rulebook. A farm building can lean on agricultural permitted development and, in a lot of cases, on a Building Regulations exemption as well. An industrial unit gets neither. It needs full planning permission, it has to satisfy Building Regulations in full, and it usually needs a yard around it that can take an artic — which on most sites is a bigger groundworks job than the floor inside.
Span is racking and vehicles
If it is storage, work back from the racking layout and the aisle a forklift needs to turn in. If vehicles come inside, work back from the longest thing that has to get in, turn and come out again without shunting.
Length is bays, and units
Six metre bay centres divide neatly, which matters if the building is ever going to be split into two or three units with a dividing wall. Decide early, because a fire-rated separating wall lands on the frame design and on the slab.
Eaves height is stacking and doors
Racking height plus clearance, or the height of the tallest vehicle with the door open above it. Eaves height is also what a valuer and a future tenant look at first, so it is the dimension worth being generous with.
What you get asked to decide
- Roller shutters, sectional doors or a dock leveller, and how many of each
- Insulated composite panel or single skin, which follows from what happens inside
- A mezzanine now or the frame and slab to take one later
- Office, welfare and how the power and drainage get to them
- Supplied for your own team to erect, or supplied and erected
There is one more choice underneath all of those: whether the frame is cold rolled or hot rolled. It changes the price, the lead time, whether you can put it up yourself, and what goes in the ground.
How it goes from here
Five steps, in this order. The fourth is the one nobody prices for you up front, which is why there is a calculator further down this page. The full steel building groundworks calculator for Cornwall and Devon explains every figure it gives you.
Step 1
Tell us roughly what you need
Span, length and what it is for. Approximate is fine — nobody expects you to have decided, and it means the first reply can be useful rather than a list of questions.
Step 2
Drawings and a price for the frame
The manufacturer prepares engineered drawings and quotes the building. That includes the pad foundation sizes, which no calculator can work out for you.
Step 3
Settle the planning position
Prior approval on a qualifying agricultural holding, or a full application. Worth establishing before steel is ordered rather than after.
Step 4
Get the base in
Site strip, level, stone and slab, ready and cured before the erectors arrive. This is the part you can price on this page today.
Step 5
Delivery and erection
Delivered for your own team to put up, or supplied and erected. Both are normal; the difference is worth asking about at quote stage, not later.
Rough dimensions are enough to start. You get a reply the same day.
A different rulebook entirely
Most of this site is about farm buildings, and farm buildings get two significant concessions. Agricultural permitted development can take you round a full planning application, and a great many agricultural buildings are exempt from Building Regulations under Class VI of Schedule 2 — provided nobody normally goes into them beyond maintaining plant or tending stock, and provided they stand at least one and a half times their height from anything with a bed in it.
An industrial unit gets neither. It is a building people work in all day, on a commercial use, so it needs full planning permission and it has to satisfy Building Regulations in full: structure, fire, insulation, access, drainage, energy performance, all of it signed off. Two identical-looking sheds a hundred yards apart can be on completely different journeys depending on what happens inside them.
That is not a warning, it is a sequencing point. The planning application is the long item, so it is the one to start first — and the frame supplier needs to know at design stage that this building is being built to Regs rather than to the agricultural standard.
The yard is the bigger job
This is the part that ruins industrial budgets, and it is the part we know best. Everyone prices the building. Far fewer people price the ground around it properly, and on a lot of sites that ground is a harder job than the floor inside.
An artic turning on a yard puts more through the surface than anything that happens indoors, over a bigger area, with nothing keeping the rain off it. A yard is a pavement rather than a slab: deeper stone, a surfacing specification that has to survive turning loads, and drainage that has to take everything running off it.
Outside first
On plenty of industrial sites the external works — yard, access, drainage, levels — come to more than the building. It is the single most common thing missing from an early budget.
Get the levels and the drainage designed alongside the building rather than after it. Surface water on a commercial site is a regulated question, not just a puddle, and where it goes is easier to solve on a drawing than on a finished yard.
The floor is a working floor
A 250mm slab with mesh over 200mm of compacted stone is the usual starting point, and it is heavier than anything on the farm side of this site for a reason. Racking legs concentrate very large loads into small base plates, and a loaded forklift running the same aisle all day is a fatigue problem rather than a one-off load.
If racking is going in, flatness matters as much as thickness. A high-reach truck at full lift is unforgiving of a floor that is a few millimetres out over its wheelbase, and that is a laying specification decided before the pour, not a defect you can grind out afterwards.
Say what is actually going in the building before anybody specifies the slab. "General storage" and "pallet racking eight metres high" are not the same floor.
Work out the base for your unit
Set to an industrial specification — 250mm slab over 200mm of stone. It prices the floor and the platform under the building. The yard, the access and the drainage are a separate exercise, and on this type of job a bigger one.
What this does not work out: the pad foundations
The concrete pads the stanchions sit on are sized by a structural engineer, not by a formula. They change with the span, the eaves height, the wind loading on your particular site and what the ground will bear. Anyone quoting you a pad size without a design has guessed it.
Want this priced properly?
Send us the job and we'll get you engineered drawings and a quote for the frame — with the pad sizes this tool can't work out. The figures above go with your enquiry, so you don't have to type them again.
Every enquiry gets a reply the same day, and your figures go with it. The building itself is designed and priced by South West Steel Buildings, our building partner, so your details go to them too, and they will be in touch. How we handle your details.
Common questions
- Do I need planning permission for an industrial unit?
- Yes. Agricultural permitted development under Part 6 of the GPDO only covers buildings reasonably necessary for agriculture on an agricultural unit, so it does not reach a commercial or industrial building — even on a farm, even in the same field as buildings that were put up under it. You are looking at a full planning application, which means a proper timescale, a design that has to satisfy the local plan, and consultation. Start that conversation before you commit to anything else, because it is the long pole in the tent.
- Do Building Regulations apply to an industrial unit?
- In full. Many agricultural buildings are exempt under Class VI of Schedule 2 to the Building Regulations 2010, provided nobody normally goes into them other than to maintain plant or tend stock, and provided they sit at least one and a half times their height from any building with sleeping accommodation. An industrial unit is a building people work in all day, so none of that applies. Structure, fire, insulation, access, drainage and energy performance all have to be satisfied and signed off, and the frame supplier needs to know that at design stage rather than after.
- What use class will my building need?
- It depends what happens inside. Offices, light industrial and a good deal of commercial activity sit in Class E, which was introduced in 2020 and is broad. General industrial is B2 and storage or distribution is B8, and both are outside Class E. It matters because moving between them can need permission on its own, so if there is any chance the use changes — light assembly becoming general manufacturing, say — it is worth raising at the application rather than discovering later.
- What should an industrial unit floor be?
- Heavier than anything on a farm. A 250mm slab with mesh over a 200mm sub-base is the usual starting point, because racking legs concentrate very large loads into small plates and lorries do not treat a floor gently. If it is a warehouse with racking, floor flatness matters as well as thickness — a high-reach truck at the top of its lift is unforgiving of a slab that is a few millimetres out. Say what is going in it before anyone specifies it.
- Why does the yard cost so much?
- Because it is doing a harder job than the floor. An articulated lorry turning on a yard applies far more punishment than anything inside the building, over a much bigger area, with no roof keeping the water off. Yard construction is a pavement rather than a slab — deeper stone, often a heavier surfacing spec, and drainage that has to deal with everything that runs off it. On a lot of industrial sites the external works cost more than the building, and it is the item most often left out of the early budget.
- Can I add a mezzanine later?
- Usually, and it is far cheaper if the building was designed for it. A mezzanine is a floor load the slab and often the frame have to carry, and it can trigger fire and means-of-escape requirements of its own. If there is any prospect of one, say so at quote stage — allowing for it in the design costs very little, and retrofitting into a frame and slab that never anticipated it is a different project.
More industrial units
Other buildings we cover
Same approach on each: what the building is, how it gets sized, where you stand on planning, and what the base underneath it comes to.
Machinery stores
Clear span, no posts in the way, and a floor that works harder than most. What it costs to put up and what it costs underneath.
Grain stores
Walls that get pushed from the inside, a floor that takes a loader, and a roof that rains on the crop if you get it wrong.
Livestock buildings
Housing that has to ventilate, drain and be scraped out. Falls, channels and the slurry rules — plus the 400 metre planning trap.
Farm workshops
Room to get a machine in and work all round it, with a floor specced for the jack rather than the tractor.
Hay barns
Open sides, air through it, and the lightest slab on the farm — if it needs one at all.
General purpose buildings
The shed that ends up doing everything. How to spec a building for a use you have not decided yet.
Stables and arenas
Stable blocks, American barns and indoor arenas. The same steel frame as a farm building — and a completely different planning position.
Garages and workshops
Steel framed garages, home workshops and man caves at the house. The eaves limit that decides whether you need planning permission, and the floor underneath.
Get a price for your industrial unit
Rough span, length and eaves height is enough to start with, and say what is going on inside — it changes the frame, the floor and the planning route. You get engineered drawings and a price, including the pad foundation sizes.