Farm workshop buildings
A building sized to work in rather than to park in — room round the machine, a door at each end and height to lift. Tell us roughly what you need and you get engineered drawings and a price, plus an honest figure for the floor, which is where a workshop is won or lost.
- Common span
- 9–15 m
- Room to work all round a machine, not just to get it through the door.
- Typical slab
- 150–200 mm
- Sources differ. Point loads and vehicle access decide it.
- Sub-base
- 150 mm
- Compacted Type 1, spread around 190 mm loose.
- Watch for
- Occupation
- A workshop people work in may not sit where a barn does on planning and Building Regs.
What you are actually buying
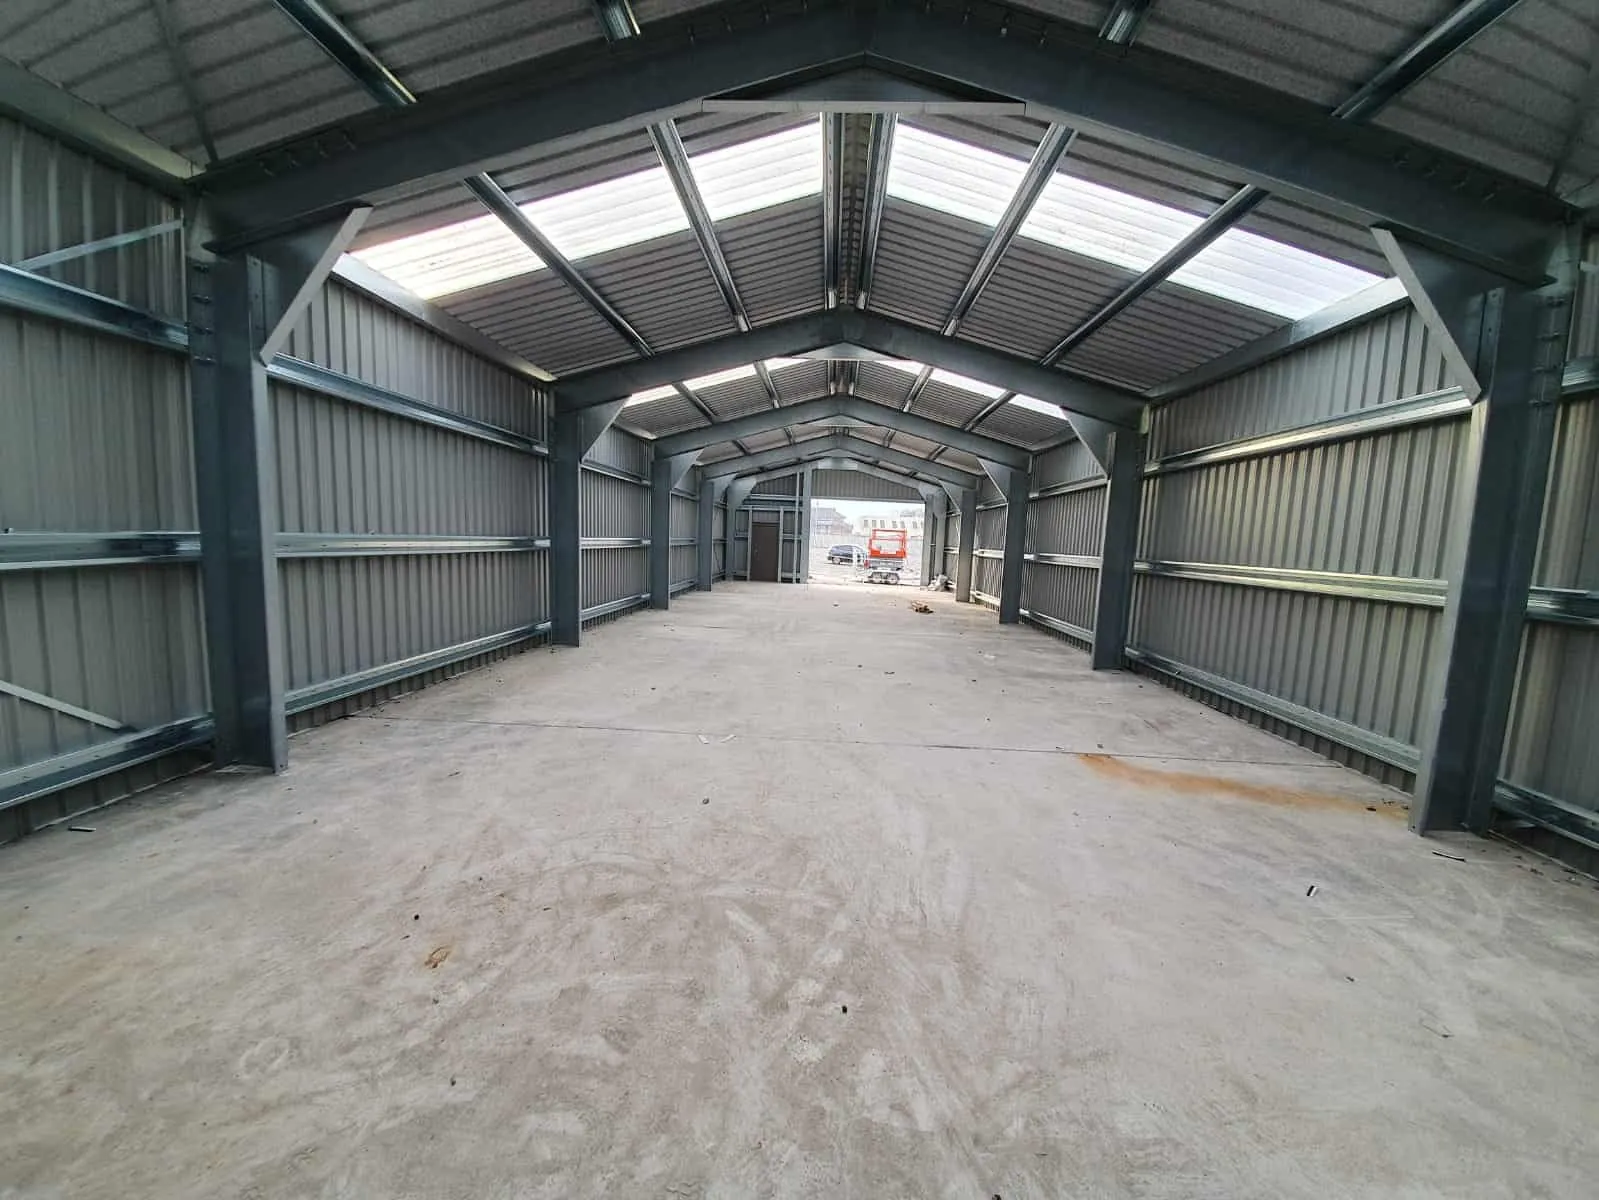
A working building rather than a storage one, and the difference shows in what you fit to it. It needs to take a machine in, leave room to get round it, take light and power to where the work happens, and have a floor that survives a jack, a stand and thirty years of spilled oil.
Span is working room, not machine width
A machine that just fits is a machine you cannot work on. Allow for getting down both sides with a trolley and a light, and for the bench and racking that will end up along one wall.
Two or three bays is usually plenty
Workshops get deep rather than long. The common regret is not length, it is not having put a second door in the far gable so something can be driven straight through instead of reversed out.
Height decides what you can lift
If a gantry, hoist or engine crane is ever going in, the eaves have to allow for the lift plus the load hanging under it. Decide that before the frame is designed, because it changes the steel.
What you get asked to decide
- A door big enough for the biggest thing you will ever wheel in, plus a personnel door
- Insulated composite sheeting if it is going to be worked in through the winter
- Roof lights and where the power and lighting runs go before the sheeting is on
- A lean-to for the clean end — parts, bench, kettle — kept out of the working bay
- Supplied for your own team to erect, or supplied and erected
There is one more choice underneath all of those: whether the frame is cold rolled or hot rolled. It changes the price, the lead time, whether you can put it up yourself, and what goes in the ground.
How it goes from here
Five steps, in this order. The fourth is the one nobody prices for you up front, which is why there is a calculator further down this page. The full steel building groundworks calculator for Cornwall and Devon explains every figure it gives you.
Step 1
Tell us roughly what you need
Span, length and what it is for. Approximate is fine — nobody expects you to have decided, and it means the first reply can be useful rather than a list of questions.
Step 2
Drawings and a price for the frame
The manufacturer prepares engineered drawings and quotes the building. That includes the pad foundation sizes, which no calculator can work out for you.
Step 3
Settle the planning position
Prior approval on a qualifying agricultural holding, or a full application. Worth establishing before steel is ordered rather than after.
Step 4
Get the base in
Site strip, level, stone and slab, ready and cured before the erectors arrive. This is the part you can price on this page today.
Step 5
Delivery and erection
Delivered for your own team to put up, or supplied and erected. Both are normal; the difference is worth asking about at quote stage, not later.
Rough dimensions are enough to start. You get a reply the same day.
Point loads, not weight
A slab does not really care what a machine weighs. It cares how that weight arrives. Four tyres spread a tractor across a reasonable area of floor. Two axle stands put the same tractor through a few square centimetres, and that is an entirely different calculation.
Everything permanent does the same thing. A press, a pillar drill, a bench bolted down, a jack that always lives in the same corner. Those are the loads that crack a workshop floor, and they are the ones nobody mentions when they ask how thick the concrete should be.
Where the thickness range comes from
Ask two sources and you will get two answers, and both are right about different buildings. UK concrete guidance commonly puts a workshop floor at 150mm with a heavier mix and A252 mesh. Agricultural and commercial floors generally sit at 200mm with mesh.
A farm workshop is both. It has the point loads of a workshop and the vehicle access of a farm building, and which one dominates depends entirely on your building.
33 m³ or 25 m³
The same 10 × 15 m workshop, at 200 mm or 150 mm. That is roughly a third more concrete for the heavier spec — worth deciding deliberately rather than by default.
The question to answer is simple enough: does a tractor or a telehandler regularly drive in and turn round? If yes, spec it as an agricultural floor. If it is somewhere you walk into to work on things, the lighter spec is defensible. The calculator will do either — change the slab thickness and watch the concrete figure move.
Oil, and what it does to concrete
A workshop floor collects diesel, hydraulic oil and whatever drains out of a gearbox. Untreated concrete absorbs all of it. The floor stains, the surface softens over the years, and it becomes progressively harder to keep clean and safe to walk on.
A sealed or oil-resistant finish is a decision to make while you are ordering the mix, not two years later with a floor full of machinery. It costs comparatively little at that point and it is close to impossible afterwards.
The planning question is what it is for
Part 6 of the General Permitted Development Order covers buildings reasonably necessary for the purposes of agriculture on the agricultural unit. A workshop for maintaining your own machinery is a far stronger case than a workshop running a repair or contracting business for other people, however identical the two buildings look from the road.
Occupation is the other thing to think about. A building people work in regularly is not in quite the same position as a barn that stores things, both for planning and for whether Building Regulations apply. That is a question worth putting to the planning authority before you commit rather than after, because the answer decides which route the whole project takes.
Whether Building Regulations apply to a particular workshop is a question for your council's building control team — the agricultural exemption does not reach a building people work in all day.
Part 6 of the General Permitted Development Order splits at five hectares, and the two halves are not the same right with different numbers on them.
On a unit of five hectares or more, Class A permits the erection, extension or alteration of a building that is reasonably necessary for agriculture on that unit. The ground area of the building cannot exceed 1,500 square metres. That figure rose on 21 May 2024 — it was 1,000 square metres before then and 465 square metres before April 2018, so an older guide will understate it. A separate cap of 1,000 square metres applies to structures for accommodating livestock and to plant arising from engineering operations.
On a unit of at least 0.4 but under five hectares, Class B does not let you put up a new building at all. This is the part most often got wrong. Class B permits the extension or alteration of an agricultural building you already have — along with plant and machinery, private ways, hard surfaces and services — but there is no erection right anywhere in it. The extension is capped at 1,250 square metres of ground area and at a 25 per cent increase in the original building's cubic content, with no increase in height. If you have four hectares and no building to extend, a new shed is a full planning application.
Where Class A or B does apply, you are not applying for planning permission. You apply to the local planning authority for a determination as to whether prior approval is required for the siting, design and external appearance — currently £249 — and they have 28 days. If they do not respond inside 28 days you may proceed, provided the work genuinely is permitted development in the first place.
Two exclusions catch people. No building or structure for accommodating livestock or storing slurry or sewage sludge is permitted within 400 metres of the curtilage of a protected building — broadly a dwelling that is not on your own unit. And since 21 May 2024, nothing can be built under Class A or B on land that is, or is within the curtilage of, a scheduled monument.
On protected land the rights are not usually removed, which is a common misunderstanding. What changes inside a National Park is that the prior approval procedure applies more widely — to every extension or alteration rather than only to significant ones. In Cornwall and Devon that means Dartmoor and Exmoor. Cornwall's National Landscape is a different designation and does not take Class A or B away, though an Article 4 direction or a condition on an earlier permission can, and both are worth checking on your own holding.
A summary, not planning advice, and England only. The legislation is Part 6 of Schedule 2 to the Town and Country Planning (General Permitted Development) (England) Order 2015, as amended — most recently on 21 May 2024. Figures checked against legislation.gov.uk in September 2026. Confirm your own position with the authority that covers your site.
Work out the base for your workshop
Set to a workshop specification at 200mm. Drop it to 150mm in the slab thickness box to see the lighter option.
What this does not work out: the pad foundations
The concrete pads the stanchions sit on are sized by a structural engineer, not by a formula. They change with the span, the eaves height, the wind loading on your particular site and what the ground will bear. Anyone quoting you a pad size without a design has guessed it.
Want this priced properly?
Send us the job and we'll get you engineered drawings and a quote for the frame — with the pad sizes this tool can't work out. The figures above go with your enquiry, so you don't have to type them again.
Every enquiry gets a reply the same day, and your figures go with it. The building itself is designed and priced by South West Steel Buildings, our building partner, so your details go to them too, and they will be in touch. How we handle your details.
Common questions
- What size should a farm workshop be?
- Size it for working, not for parking. A machine that only just fits is a machine you cannot get round with a trolley and a light, and every workshop ends up with a bench and racking down one wall taking a metre out of the width you thought you had. Nine to fifteen metres of span covers most farm workshops. Depth matters more than length here — the common regret is not having put a second door in the far gable so something can be driven straight through instead of reversed out.
- What eaves height do I need for a hoist or gantry?
- Enough for the lift plus whatever is hanging underneath it, plus the headroom the equipment itself needs above the load. Work it out from the tallest thing you would ever want to lift the engine out of, not from the height of the building you have now. It has to be decided before the frame is designed, because a gantry changes what the steel has to carry as well as how tall it is — retrofitting one into a frame that was never designed for it is an engineering job, not a bracket.
- How thick should a farm workshop floor be?
- There is a genuine range here rather than one answer. UK concrete guidance commonly puts workshop floors at 150mm with a heavier mix and A252 mesh, while agricultural and commercial floors generally sit at 200mm. A farm workshop straddles the two — it has a workshop’s point loads and a farm building’s vehicle access. If tractors and telehandlers drive in and turn, spec it as an agricultural floor. If it is a bench-and-tools building people walk into, the lighter spec is defensible. Decide it against what will actually drive in, and confirm with your groundworker.
- Why do point loads matter more than the weight of the vehicle?
- Because a load spread across four tyres and the same load concentrated under a jack, an axle stand or a machine foot are very different things for a slab. A tractor sitting on its wheels is a distributed load. The same tractor on stands, or a press bolted to the floor, puts the load through a few square centimetres. That is what cracks a floor that was thick enough on paper.
- Does the floor need to resist oil?
- It helps. A workshop floor collects diesel, hydraulic fluid and engine oil, and untreated concrete absorbs them — which stains, softens the surface over time and makes the floor harder to keep clean and safe underfoot. A sealed or oil-resistant finish is worth considering at the specification stage, when it is a mix and a coating rather than a remedial job on a floor already covered in machinery.
- Is a farm workshop covered by agricultural permitted development?
- It depends what it is for, and on the size of the holding. Part 6 covers buildings reasonably necessary for the purposes of agriculture on that agricultural unit — so a workshop for maintaining your own farm machinery is a much stronger case than one used for a contracting or repair business serving other people. Occupation matters too: a building people work in regularly may not sit where a straightforward barn does, for planning or for whether Building Regulations apply. Establish the position with the planning authority early, because it decides which route you are on.
- Do I need planning permission for a farm building?
- It depends on the size of the holding, and the answer is not the same for both classes. On an agricultural unit of five hectares or more, Class A of Part 6 of the GPDO permits the erection, extension or alteration of a building reasonably necessary for agriculture on that unit, up to a ground area of 1,500 square metres — raised from 1,000 on 21 May 2024, and 465 before April 2018. On a unit of at least 0.4 but under five hectares, Class B does not permit a new building at all. It allows only the extension or alteration of a building you already have, capped at 1,250 square metres and at a 25 per cent increase in the original cubic content with no increase in height. A new building on a holding that size needs full planning permission. Where Class A or B does apply you make a prior approval application to the local planning authority, currently £249, and they have 28 days to tell you whether prior approval is required.
- Will putting this building up affect a barn conversion later?
- It can, and it is worth knowing before you commit. Erecting or extending an agricultural building under Class A or Class B blocks a Class Q conversion of a building on that established agricultural unit for ten years, and the reverse also applies — if a Class Q conversion has been carried out on the unit in the previous ten years, you cannot use Class A or B to put up or extend an agricultural building. If a barn conversion is anywhere in your thinking, sequence the two rather than discovering the conflict afterwards.
Other buildings we cover
Same approach on each: what the building is, how it gets sized, where you stand on planning, and what the base underneath it comes to.
Machinery stores
Clear span, no posts in the way, and a floor that works harder than most. What it costs to put up and what it costs underneath.
Grain stores
Walls that get pushed from the inside, a floor that takes a loader, and a roof that rains on the crop if you get it wrong.
Livestock buildings
Housing that has to ventilate, drain and be scraped out. Falls, channels and the slurry rules — plus the 400 metre planning trap.
Hay barns
Open sides, air through it, and the lightest slab on the farm — if it needs one at all.
General purpose buildings
The shed that ends up doing everything. How to spec a building for a use you have not decided yet.
Stables and arenas
Stable blocks, American barns and indoor arenas. The same steel frame as a farm building — and a completely different planning position.
Garages and workshops
Steel framed garages, home workshops and man caves at the house. The eaves limit that decides whether you need planning permission, and the floor underneath.
Industrial units
Workshops, warehousing, trade counters and light manufacturing. Full planning, full Building Regs, and a yard that often costs more than the shed.
Get a price for your farm workshop
Rough span and length is enough to start with, and say if a hoist is going in — it changes the frame. You get engineered drawings and a price, including the pad foundation sizes.