Stables, American barns and indoor arenas
Structurally the same clear span steel frame as a farm building, sized around boxes and aisles rather than around tractors. Tell us roughly what you need and you get engineered drawings and a price — plus an honest figure for the base, and a warning about the planning route, which is not the one you may be expecting.
- Standard arena
- 20 × 40 m
- Or 20 × 60 m. The building has to be bigger than the surface.
- Common box
- 12 ft
- Square, for a horse. Ponies are often given ten.
- Stable slab
- 150 mm
- Thin. The falls and the finish are what matter.
- Planning route
- Not agricultural
- Horses are not livestock in planning law. Expect a full application.
What you are actually buying
Structurally this is the same clear-span frame as any other building on this site. What is different is everything around it: the box sizes and the aisle width decide the span, the arena decides it if there is one, and the planning route is not the agricultural one — horses are not livestock as far as the planners are concerned. Get that last part settled before anything else.
Span is boxes plus the aisle
Work outwards from the stables. A 12ft box is the common size for a horse and ponies are often given ten. An American barn is two rows facing each other with a working aisle down the middle, and that aisle needs to be wide enough to turn a horse in safely rather than just to walk down.
An arena sets its own dimensions
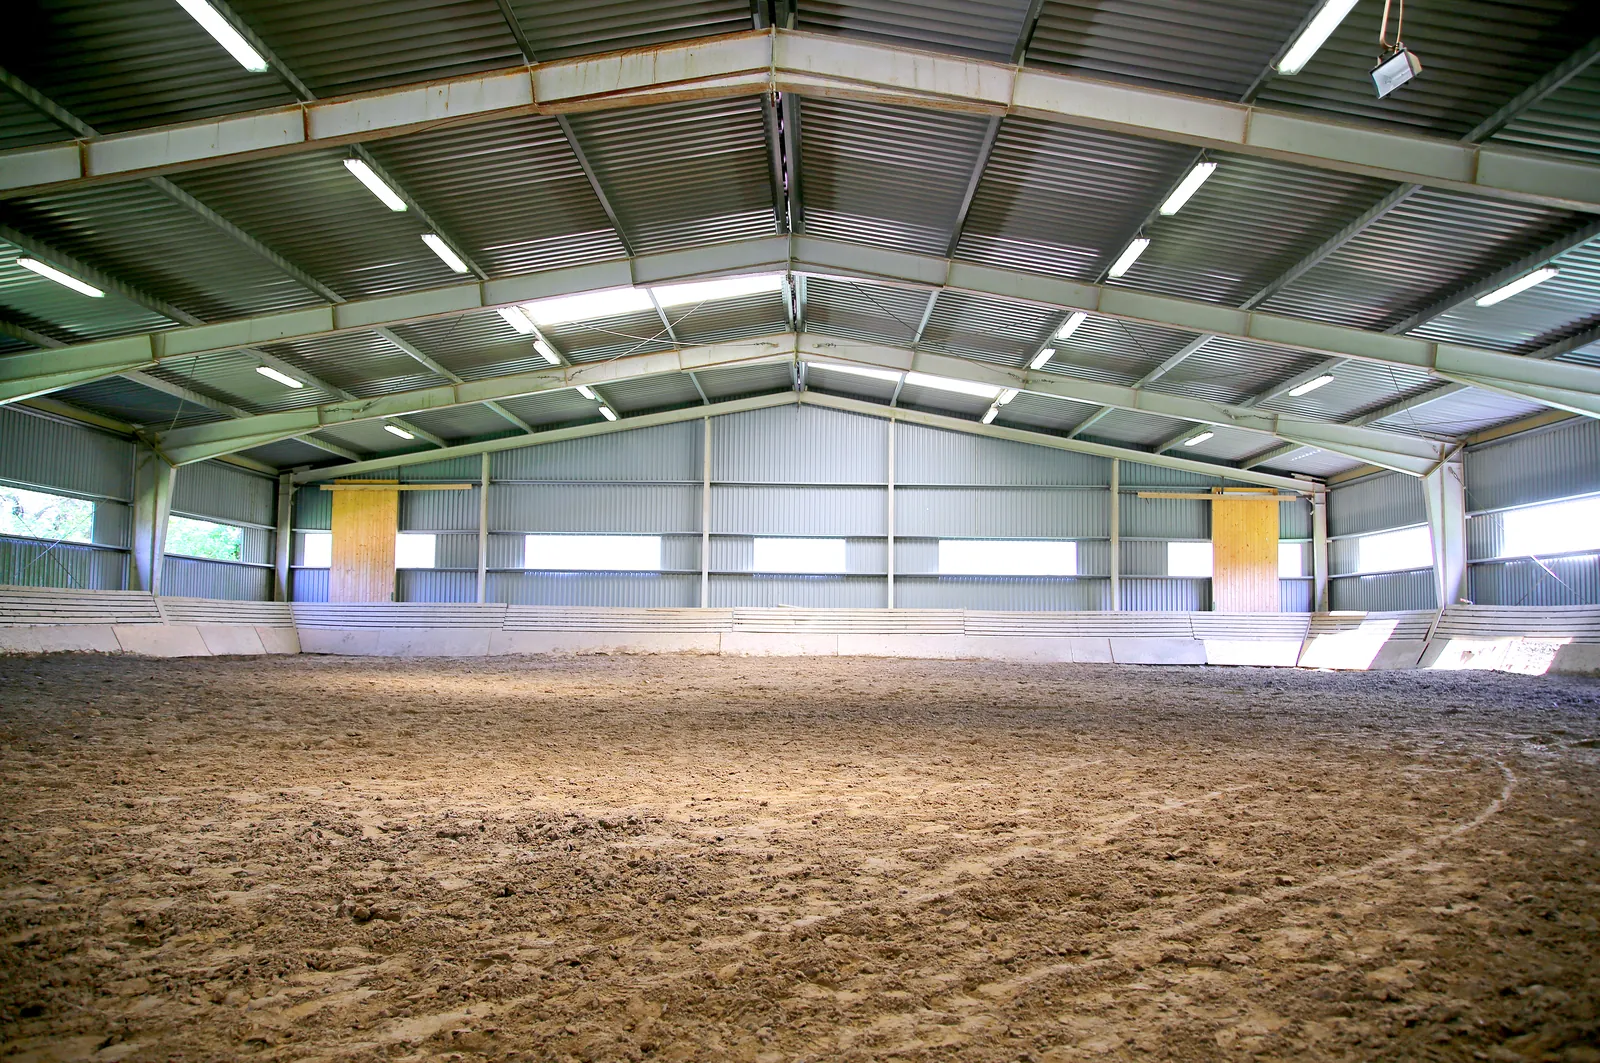
Standard arenas are 20 × 40 m and 20 × 60 m, and the building has to be bigger than the surface — you need margin at the sides and the ends so a horse is not being asked to turn into a wall. Decide the arena size first and the frame follows it.
Height is headroom and air
Enough clearance above a horse with a rider up, and enough volume above that to keep the air moving. Stables that are too low get stuffy and damp, which is a respiratory problem rather than a comfort one. An arena needs considerably more height again.
What you get asked to decide
- Stable fronts, partitions, doors and where the tack room and feed store sit
- A rear window or grille per box, and how the ridge and eaves let the air out
- Kick boards up the walls of an arena, and the wall detail behind them
- Roof lights, because an unlit arena in a Cornish January is unusable
- Supplied for your own team to erect, or supplied and erected
There is one more choice underneath all of those: whether the frame is cold rolled or hot rolled. It changes the price, the lead time, whether you can put it up yourself, and what goes in the ground.
How it goes from here
Five steps, in this order. The fourth is the one nobody prices for you up front, which is why there is a calculator further down this page. The full steel building groundworks calculator for Cornwall and Devon explains every figure it gives you.
Step 1
Tell us roughly what you need
Span, length and what it is for. Approximate is fine — nobody expects you to have decided, and it means the first reply can be useful rather than a list of questions.
Step 2
Drawings and a price for the frame
The manufacturer prepares engineered drawings and quotes the building. That includes the pad foundation sizes, which no calculator can work out for you.
Step 3
Settle the planning position
Prior approval on a qualifying agricultural holding, or a full application. Worth establishing before steel is ordered rather than after.
Step 4
Get the base in
Site strip, level, stone and slab, ready and cured before the erectors arrive. This is the part you can price on this page today.
Step 5
Delivery and erection
Delivered for your own team to put up, or supplied and erected. Both are normal; the difference is worth asking about at quote stage, not later.
Rough dimensions are enough to start. You get a reply the same day.
Horses are not livestock
Not in planning law, anyway, and this is the single most expensive misunderstanding on this page. If you have put up barns on this holding under prior approval, you will reasonably assume the stable block goes the same way. It does not.
Under section 336 of the Town and Country Planning Act 1990, land counts as agricultural use where horses are grazing it. The moment they are being fed hard feed, rugged or exercised on that land, it falls outside the definition. Keeping horses is generally treated as sui generis — a use in a class of its own — rather than as agriculture.
Ten years
The enforcement window for an unauthorised change of use. This is not a technicality that quietly becomes lawful while you get on with the job.
So the Part 6 permitted development rights that carry a machinery store or a hay barn do not carry a stable block. Expect to need full planning permission for the building, and frequently a change of use for the land as well. Converting an existing barn to stables is a change of use too, however agricultural the building looks.
None of this is a reason not to build. It is a reason to establish the position before you order steel rather than after — the difference between a project that takes longer than you hoped and one that gets an enforcement notice.
A summary, not planning advice. The definition is in section 336 of the Town and Country Planning Act 1990. Talk to your local planning authority, or a planning consultant who does equestrian work, about your own site.
The floor a horse stands on
A stable floor is an easy load. A horse standing on a well-supported slab asks far less of it than a loaded trailer turning inside a machinery store, which is why the slab under a stable block is thin by the standards of everything else on this site.
What it does need is a fall and a finish. A fall, so that urine and washings leave the box rather than soaking into the bedding and sitting under it. And a genuinely non-slip surface — tamped or brushed rather than power floated, because a smooth wet slab under shod feet is how horses go down. Rubber matting over the top is normal and does not remove the need for either.
Drainage is the part worth designing rather than improvising. Where the channel runs, where it goes, and keeping clean roof water out of it are the same questions a livestock building asks, and the same answers apply.
An arena is not a slab
This is the one place where the calculator further down will not help you, and it is better said plainly than discovered later.
An arena base is a formed, drained and compacted sub-base with a membrane over it and a riding surface on top. It is not concrete, the surface specification is a conversation with a surfacing contractor, and the drainage under it is the thing that decides whether the arena is usable in February. Nobody can give you that off a web page.
What the calculator does price is the building — the slab under a stable block, a tack room, a feed store or an American barn, plus the earthworks and stone for the platform the whole thing stands on. On an arena project, use it for those and price the surface as its own job.
Air, light and the Cornish winter
Stables that are too tight get stuffy and damp, and that is a respiratory problem rather than a comfort one. Air needs a way in low and a way out high, the same stack effect that ventilates a cattle shed, and it needs to work with the boxes closed on a still wet night in January rather than only on a breezy afternoon.
Light is the other one, and it is what separates an arena that gets used from one that does not. Roof lights cost little at the sheeting stage and are close to impossible to add sensibly afterwards. Work out where the sun comes from before the frame is designed.
Work out the base for your building
Set to a stables specification — a thin slab, and the earthworks and stone under it. Put in the footprint of the building rather than of an arena surface, which this does not cover.
What this does not work out: the pad foundations
The concrete pads the stanchions sit on are sized by a structural engineer, not by a formula. They change with the span, the eaves height, the wind loading on your particular site and what the ground will bear. Anyone quoting you a pad size without a design has guessed it.
Want this priced properly?
Send us the job and we'll get you engineered drawings and a quote for the frame — with the pad sizes this tool can't work out. The figures above go with your enquiry, so you don't have to type them again.
Every enquiry gets a reply the same day, and your figures go with it. The building itself is designed and priced by South West Steel Buildings, our building partner, so your details go to them too, and they will be in touch. How we handle your details.
Common questions
- Do I need planning permission for stables?
- Almost certainly, and this is where people who have built farm buildings before come unstuck. Under section 336 of the Town and Country Planning Act 1990, land only counts as agricultural use where horses are grazing it. Supplementary hard feed, rugging and exercising all fall outside that definition, so keeping horses is generally not agriculture — it is usually treated as sui generis, a class of its own. That means the Part 6 permitted development rights you would rely on for a barn do not apply to a stable block, and you should expect to need full planning permission for the building and, often, a change of use for the land as well.
- I already have permission for agricultural buildings. Does that cover stables?
- No, and it is worth being clear about it before you spend anything. An agricultural planning position covers agricultural use. Putting horses in a building on that land, or converting an existing barn to stables, is a change of use and needs its own permission. The enforcement window for an unauthorised change of use runs to ten years, so this is not something that quietly becomes lawful while you get on with it.
- What span does a stable block or American barn need?
- Work outwards from the boxes rather than starting with a span. A 12ft box is the common size for a horse and ponies are often given ten. An American barn puts two rows facing each other with a working aisle down the middle, so the span is two box depths plus that aisle — and the aisle has to be wide enough to turn a horse in and get past one that is tied up, not just wide enough to walk down. Get that dimension right on paper before anyone prices steel.
- How big does an indoor arena building need to be?
- Bigger than the arena. The standard surfaces are 20 by 40 metres and 20 by 60 metres, and the building has to allow margin at the sides and the ends so a horse is not being asked to turn into a wall, plus the kick boards and the frame itself. Height matters more here than in any other building on this site — a rider needs real clearance overhead. Decide the arena size first and let the frame follow it.
- Does the groundworks calculator work out an arena base?
- No, and it would be wrong to pretend otherwise. An arena base is not a concrete slab — it is a formed and drained sub-base with a membrane and a riding surface on top, and the surface specification is a conversation with a surfacing contractor rather than a volume you read off a page. The calculator prices the slab under a stable block, a tack room or an American barn. For an arena, use it for the building and price the surface separately.
- What should a stable floor be?
- Thinner than most of the farm buildings on this site — a horse standing on a well-supported slab is an easy load compared with a turning trailer. What matters instead is the fall and the finish. It needs to drain to somewhere so urine and washings leave the box rather than sit in the bedding, and it needs a genuinely non-slip surface: a tamped or brushed finish rather than a power float, because a smooth wet slab is dangerous under shod feet. Rubber matting over the top is common and does not remove the need for either.
Other buildings we cover
Same approach on each: what the building is, how it gets sized, where you stand on planning, and what the base underneath it comes to.
Machinery stores
Clear span, no posts in the way, and a floor that works harder than most. What it costs to put up and what it costs underneath.
Grain stores
Walls that get pushed from the inside, a floor that takes a loader, and a roof that rains on the crop if you get it wrong.
Livestock buildings
Housing that has to ventilate, drain and be scraped out. Falls, channels and the slurry rules — plus the 400 metre planning trap.
Farm workshops
Room to get a machine in and work all round it, with a floor specced for the jack rather than the tractor.
Hay barns
Open sides, air through it, and the lightest slab on the farm — if it needs one at all.
General purpose buildings
The shed that ends up doing everything. How to spec a building for a use you have not decided yet.
Garages and workshops
Steel framed garages, home workshops and man caves at the house. The eaves limit that decides whether you need planning permission, and the floor underneath.
Industrial units
Workshops, warehousing, trade counters and light manufacturing. Full planning, full Building Regs, and a yard that often costs more than the shed.
Get a price for your stables or arena
Rough dimensions are enough to start with. Say how many boxes, or what size arena, and whether the planning position is settled — all three change the answer. You get engineered drawings and a price, including the pad foundation sizes.